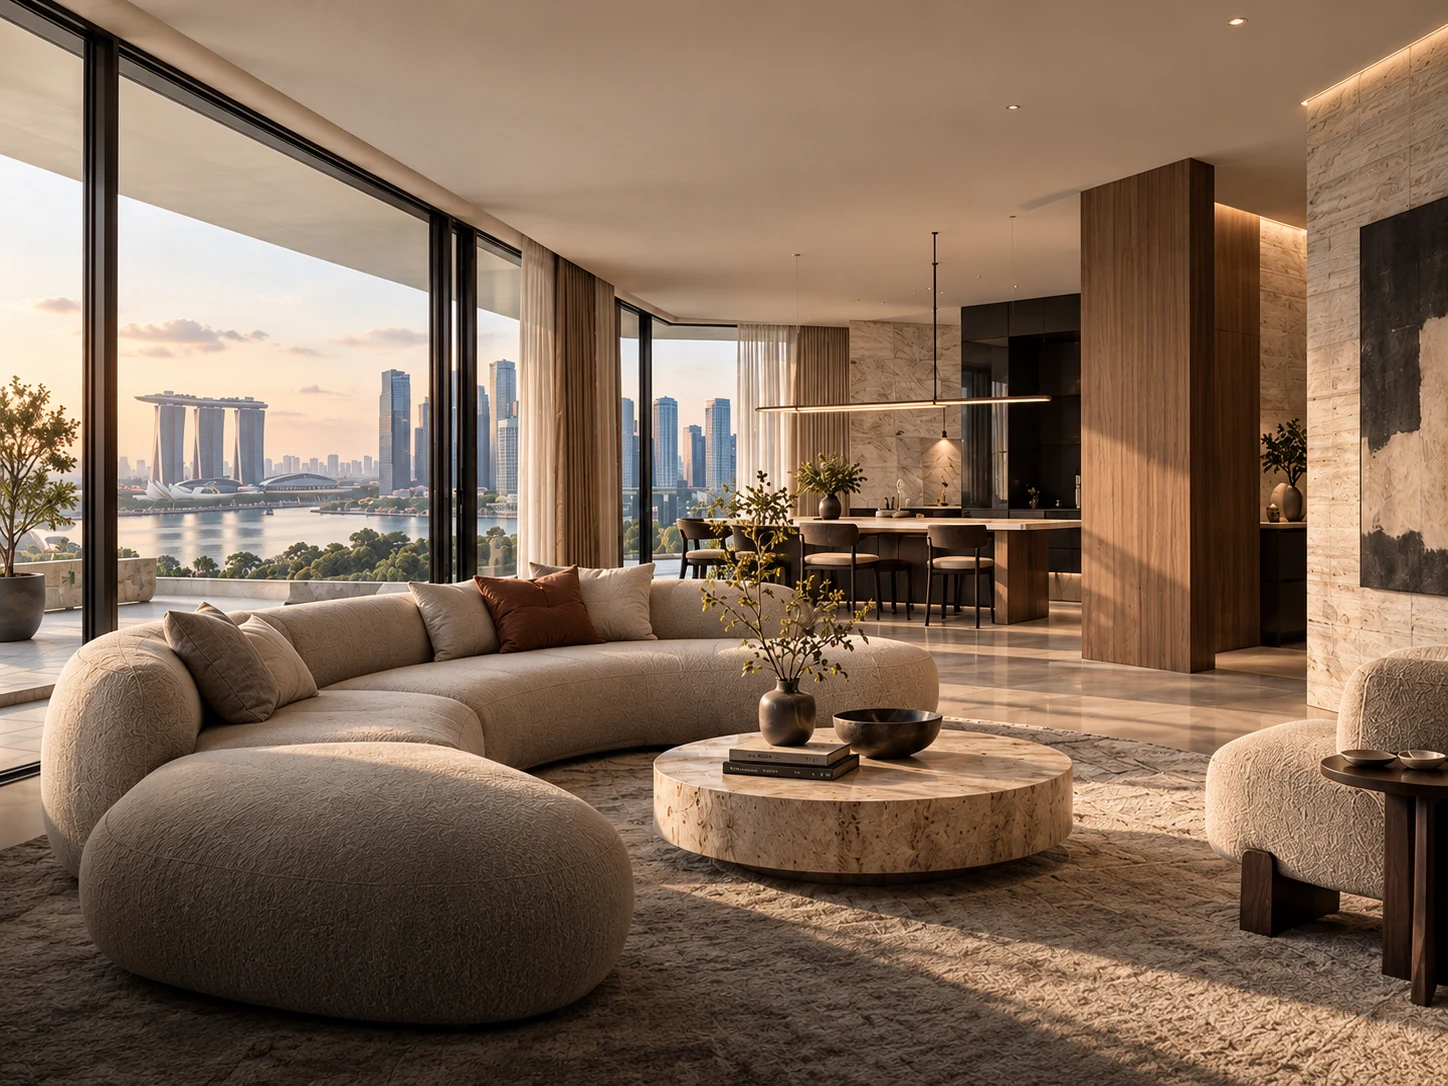
A plan across floors.
Look at the relationship between shared rooms, private areas and movement through the home.

Plan a larger home around family life, connected spaces and a consistent design direction across every floor.
A landed home often brings several parts of family life together. Share how each floor is used, what needs to change and which spaces matter most to the people living there.
We discuss the interior layout, materials and renovation priorities within the agreed scope. Any additional specialist requirements are identified as the brief develops.
Discuss your project ↗Look at the relationship between shared rooms, private areas and movement through the home.
Consider quiet work, family gatherings, storage and changing household routines in the same brief.
Connect finishes, lighting direction and furniture choices so each area belongs to the wider home.
Explore pieces for living, dining and rest. Check dimensions, materials and confirmed options before deciding.